Studio in

Puerto Vallarta,  Jalisco

Info@peredoestudio.com

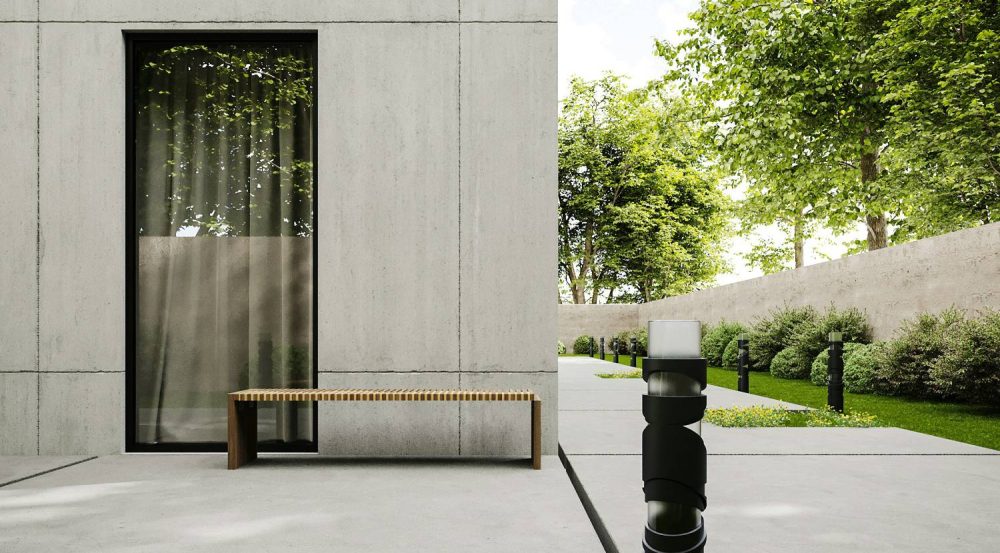
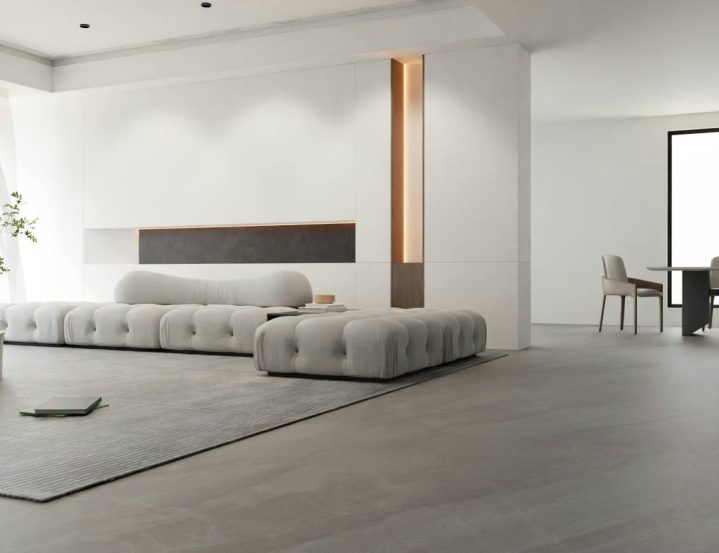
"Architecture becomes an emotional experience when each space engages with nature and transforms stories into experiences"

By David Peredo Architect

At Peredo Estudio Arquitectos, we design architecture
that is meant to stand the test of time.


We create thoughtful, functional, and adaptable spaces that
blend innovation, nature, and emotion into a single
experience. Each project stems from a mindful approach to
living, aiming to foster well-being, a sense of identity, and a deep
connection with the surroundings.

ARCHITECTURE

THAT ADAPTS AND TRANSCENDS

OUR
SERVICES

OUR
SERVICES

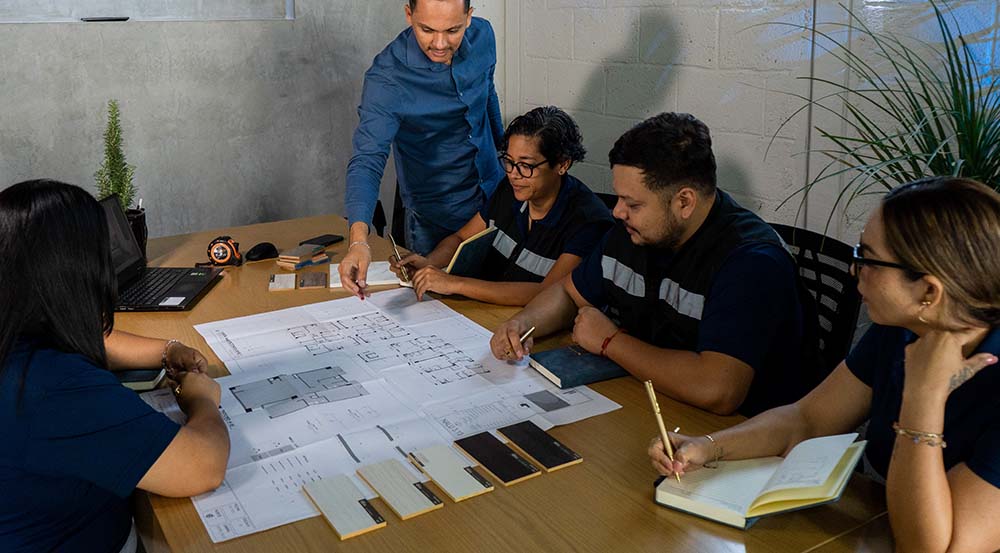
More than just developing projects, we build a close connection between the client’s vision, the context, and the experience of living in the space. We design spaces that capture the essence of each client, transforming ideas into architectural experiences meant to endure and evolve over time.

01
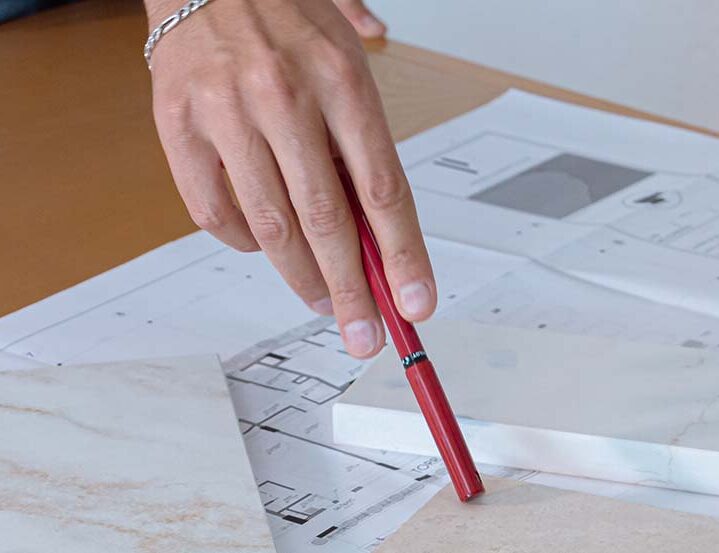
ARCHITECTURAL DESIGN
meet
hand-focus
02
CONSTRUCTION
construction-meet
material
03
REMODELING
service-img6
service-img3
04
INTERIOR DESIGN
service-img5
service-img4
05
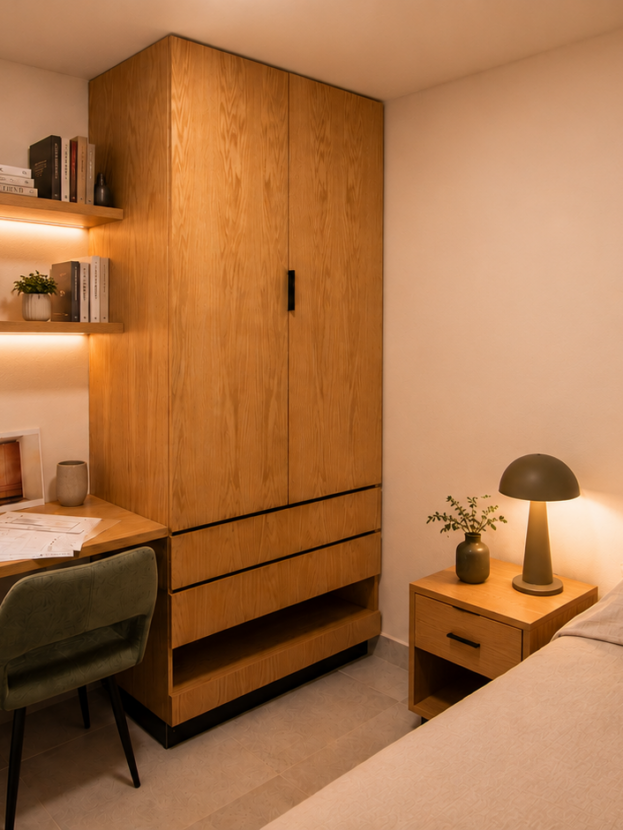
CARPINTERIA
service-img5
service-img4
06
LANDSCAPE ARCHITECTURE
service-img8
service-img9
07
LAND SUBDIVISIONS
service-img7
service-img10
08
ENGINEERING
engenerie-1
engenerie-2
09
INTERNAL SERVICES
internal-service-1
material
10
BRANDING UND CORPORATE IDENTITY
branding-1
internal-service-1

P R O J E C T S

Each project is a specific response to a particular context, use, and need. At Peredo Estudio, architecture is approached as an exercise in synthesizing function, proportion, and judgment.

PROJECT
PLANNING

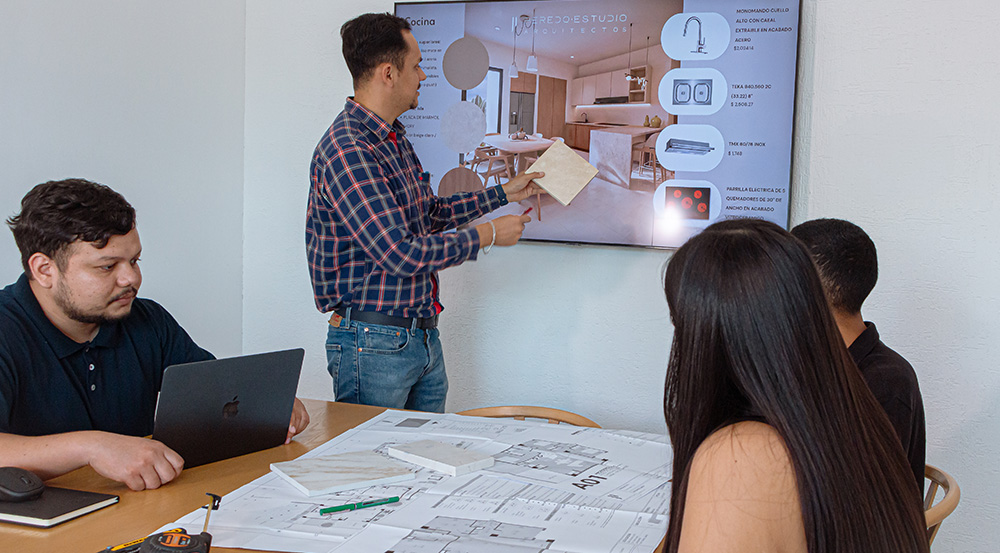
At Peredo Estudio Arquitectos, we have developed a comprehensive methodology that transforms ideas into thoughtfully designed spaces, coordinating every stage of the design and construction process to ensure functionality, efficiency, and proper architectural execution.

STEP 1 STEP 2 STEP 3 STEP 4 STEP 5 STEP 6 STEP 07 STEP 08 STEP 09 STEP 10
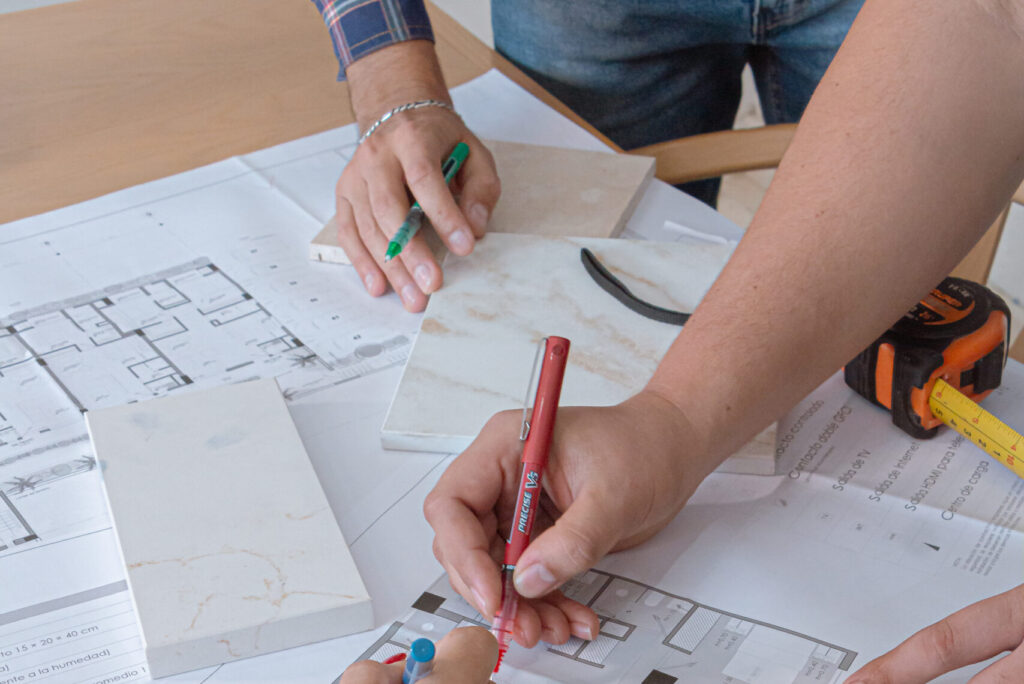
ANALYSIS AND CONCEPTUALIZATION
 
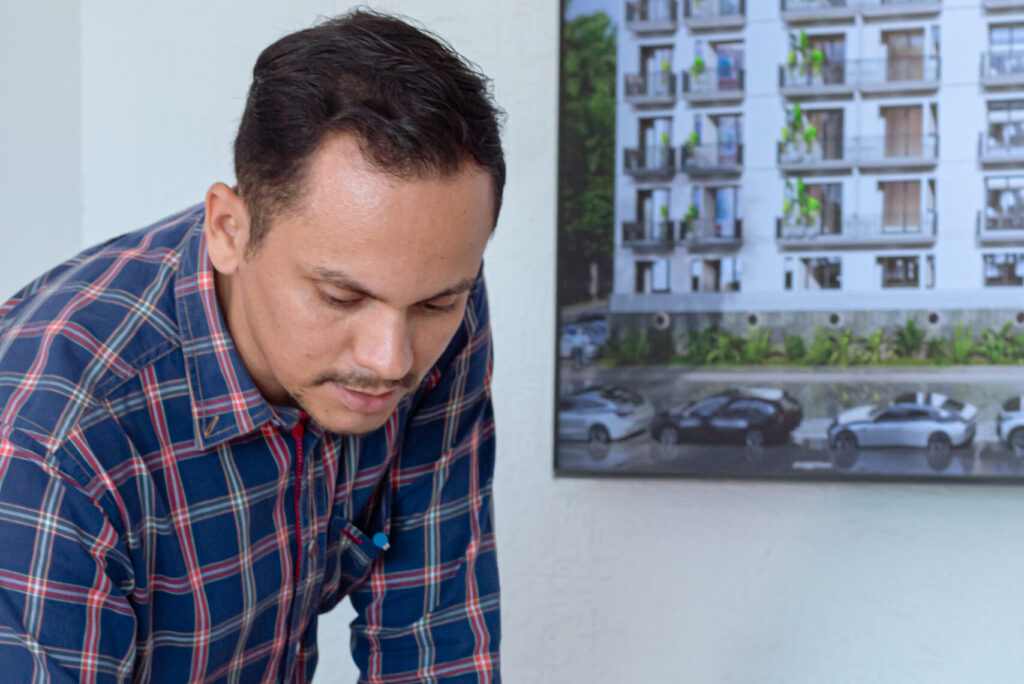
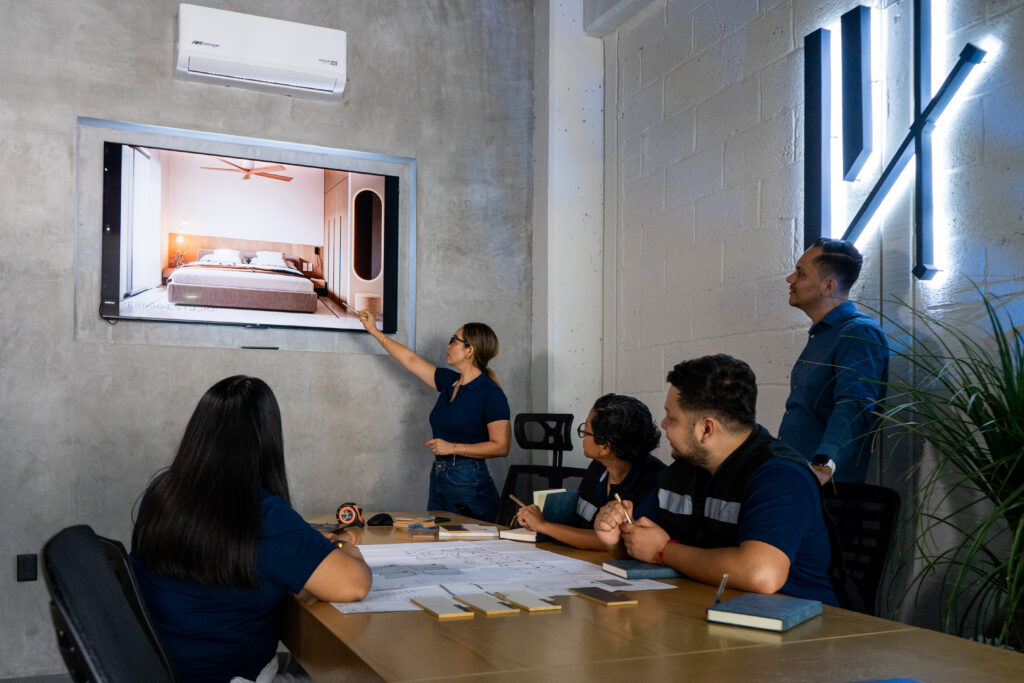
We develop architectural and conceptual proposals supported by preliminary visualizations, which allow us to clearly communicate the idea. During this stage, we work closely with the client to adjust and refine the design in accordance with their needs and expectations.
ARCHITECTURAL PROJECT DEVELOPMENT

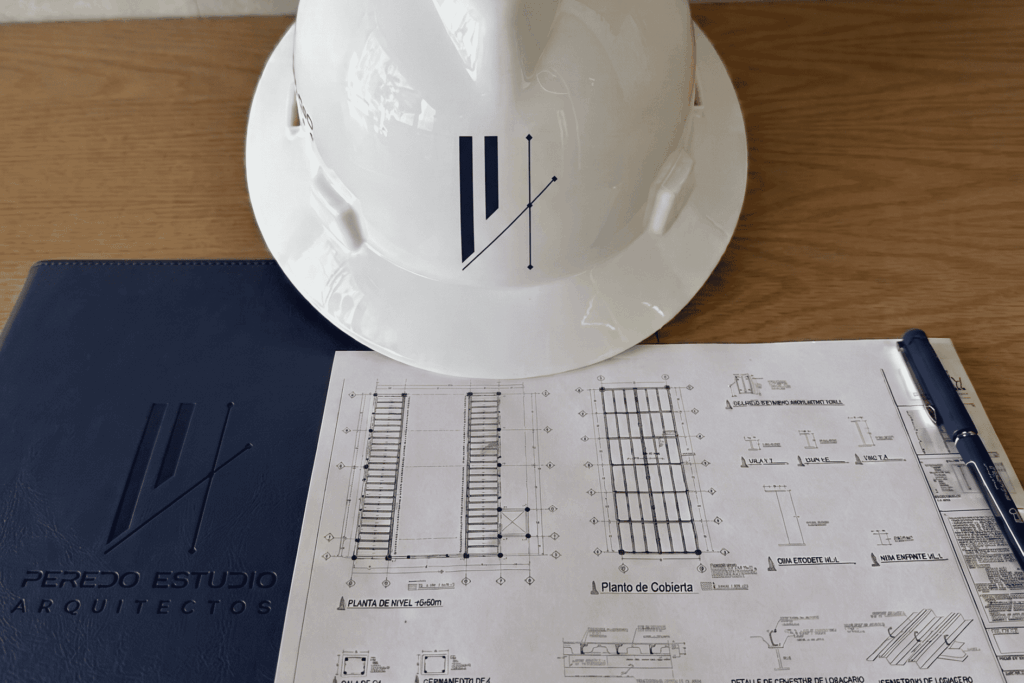
We develop the architectural design in greater detail, incorporating the plans required for obtaining permits, selecting materials and finishes, and devising construction solutions that ensure consistency between the design and its implementation.

RENDERINGS AND VISUAL PRESENTATION
Realistic renderings of the project are created to help visualize it.
ENGINEERING
 
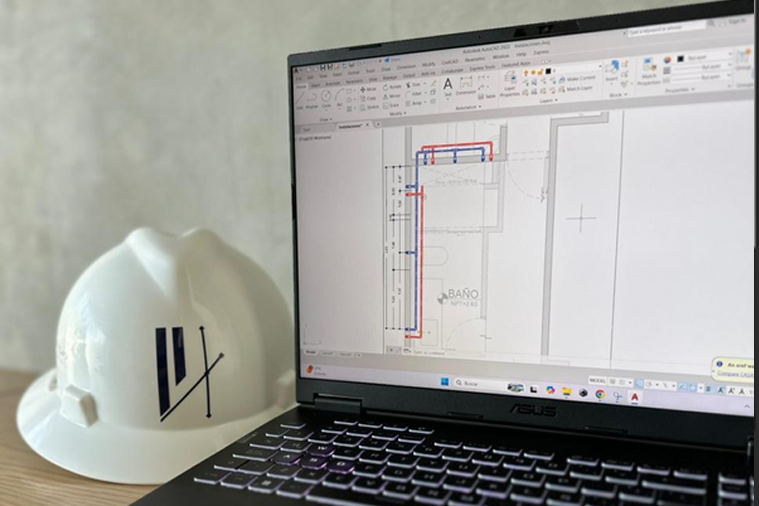
Soil mechanics is carried out to proceed with the structural design, ensuring the safety and stability of the construction. This is followed by another very important element for good architecture: the functionality of UTILITY SYSTEMS.
FINAL DESIGN

We prepare the construction drawings by incorporating structural calculations, mechanical and electrical design, and coordination with engineers and specialists. This phase consolidates all the technical information necessary for precise and orderly execution on-site.

PROCEDURES AND LICENSES

We handle all the necessary paperwork and permits with the authorities for a construction or renovation project

Includes:

  • Land use.
  • Lineup and official number.
  • Demolition permit (if applicable).
  • Remodeling permit (if applicable).
  • Availability of utilities (water, electricity, sewer).
  • Approved by Civil Protection.
  • Building code compliance.
  • Completion of construction / occupancy permit.

The plans and documents required to apply for a building permit are included.

Compilation of plans for a building permit.

Preparation of the technical documentation required by the municipality.

BUDGET AND CONSTRUCTION SCHEDULE
We develop the budget and construction plan, establishing a clear schedule that allows us to track costs, timelines, and progress, ensuring a smooth and controlled execution.
PROJECT PLANNING, BUDGET CONTROL, AND CONSTRUCTION EXECUTION
We carry out the construction of the project, overseeing each stage to ensure quality, compliance with specifications, and proper coordination with contractors and suppliers.
QUALITY SUPERVISION AND CONTROL
We maintain constant oversight throughout the construction process, making adjustments in real time and generating progress reports to ensure the quality, efficiency, and proper implementation of the project.
FINAL SUBMISSION
We conclude the project with a final inspection, making any final adjustments and providing the relevant documentation, as well as formally closing out the project to ensure its proper operation.

If you have a project in mind or need architectural advice, this is the first step. Share the details with us, and we’ll get in touch to understand your project and its scope.

    Scroll
    Drag
    Cart (0 items)