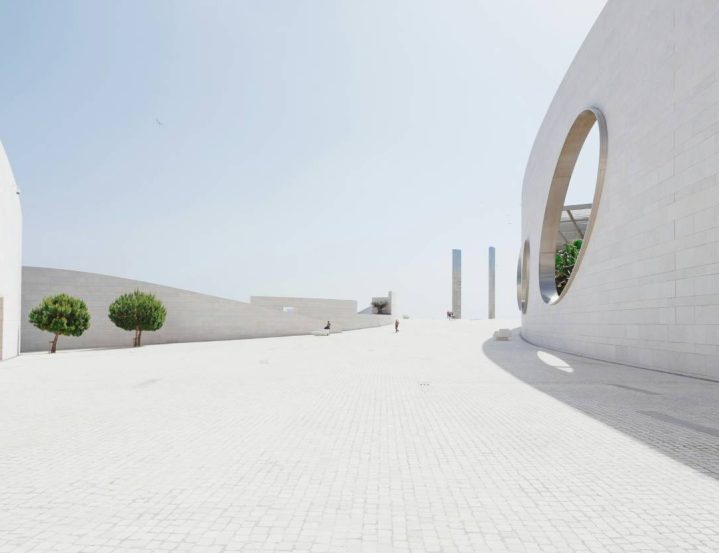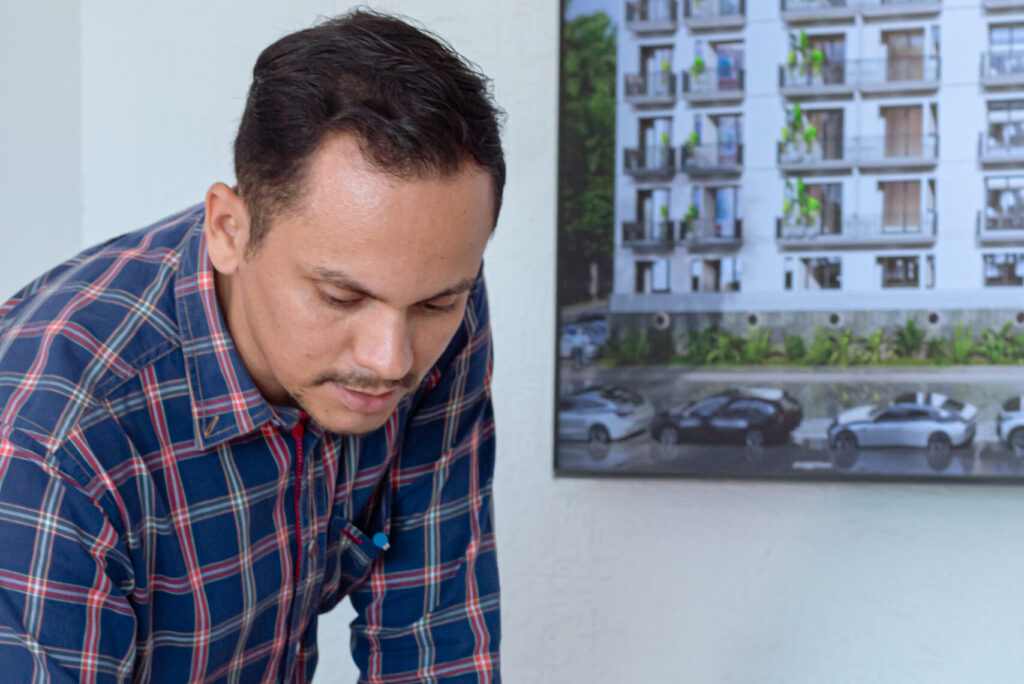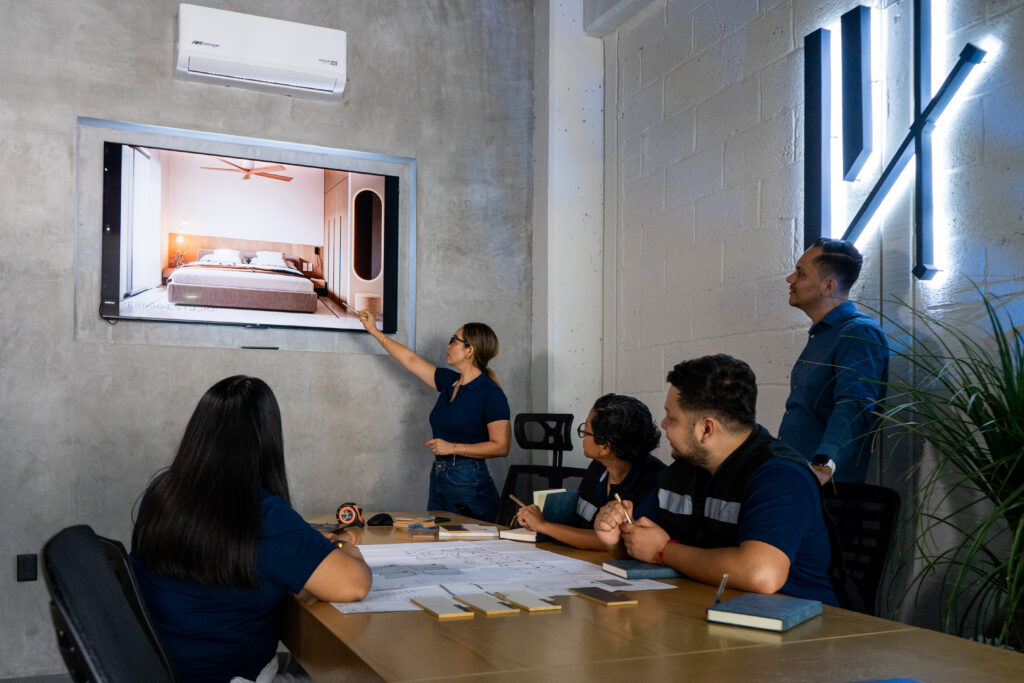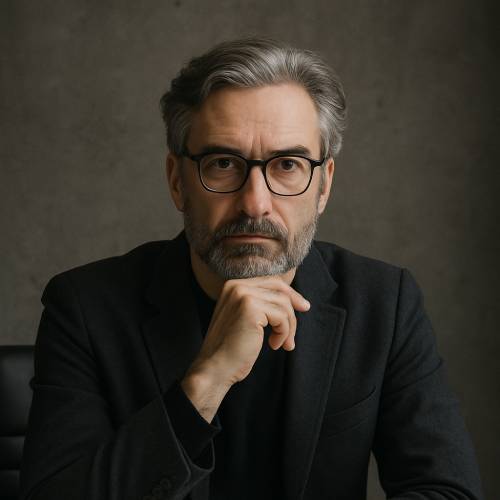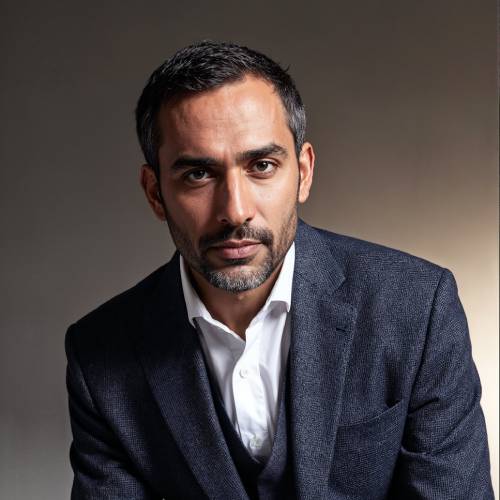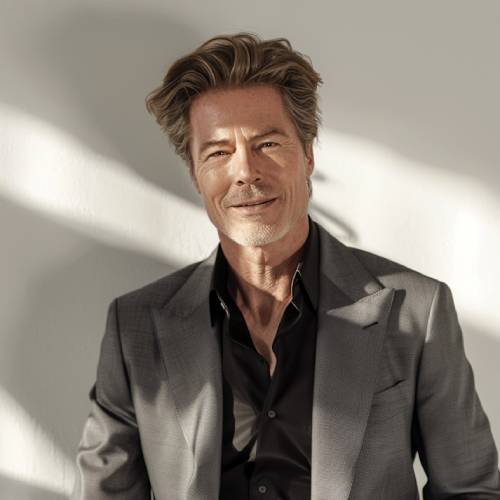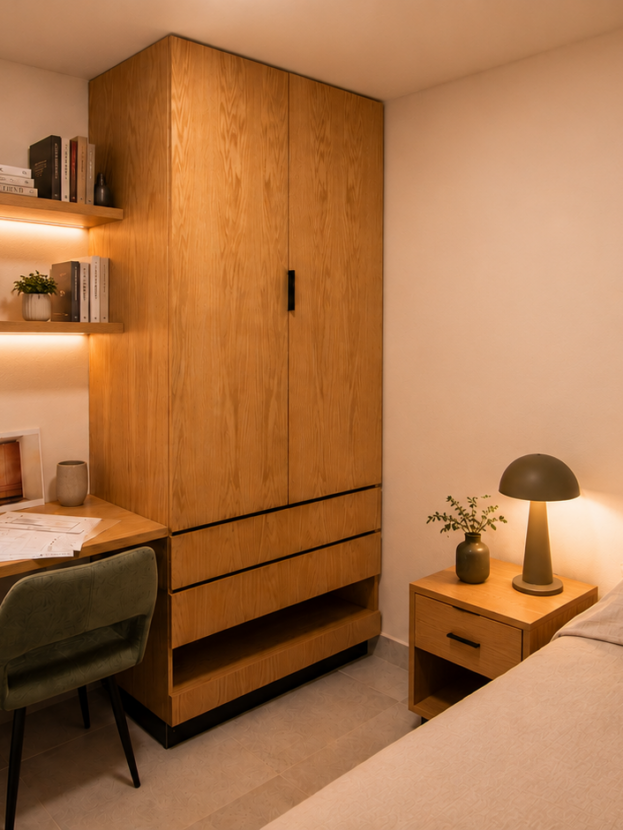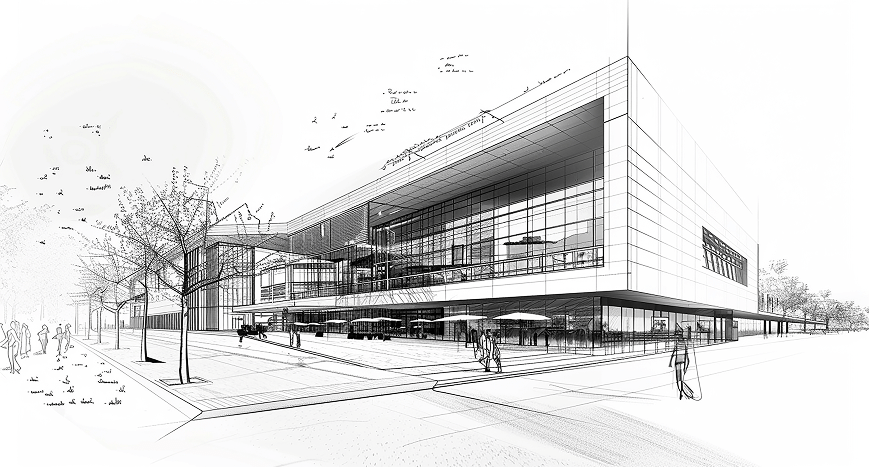








NORDIC is an Architecture and Interior Design Studio, providing clients with all services relating to Architecture & Interior Design covering all project phases. Let’s explore now!

The unique look, creative mindset, and high quality materials

With 20 years of experience, we are on a mission to create spaces filled with emotions and the breath of the future

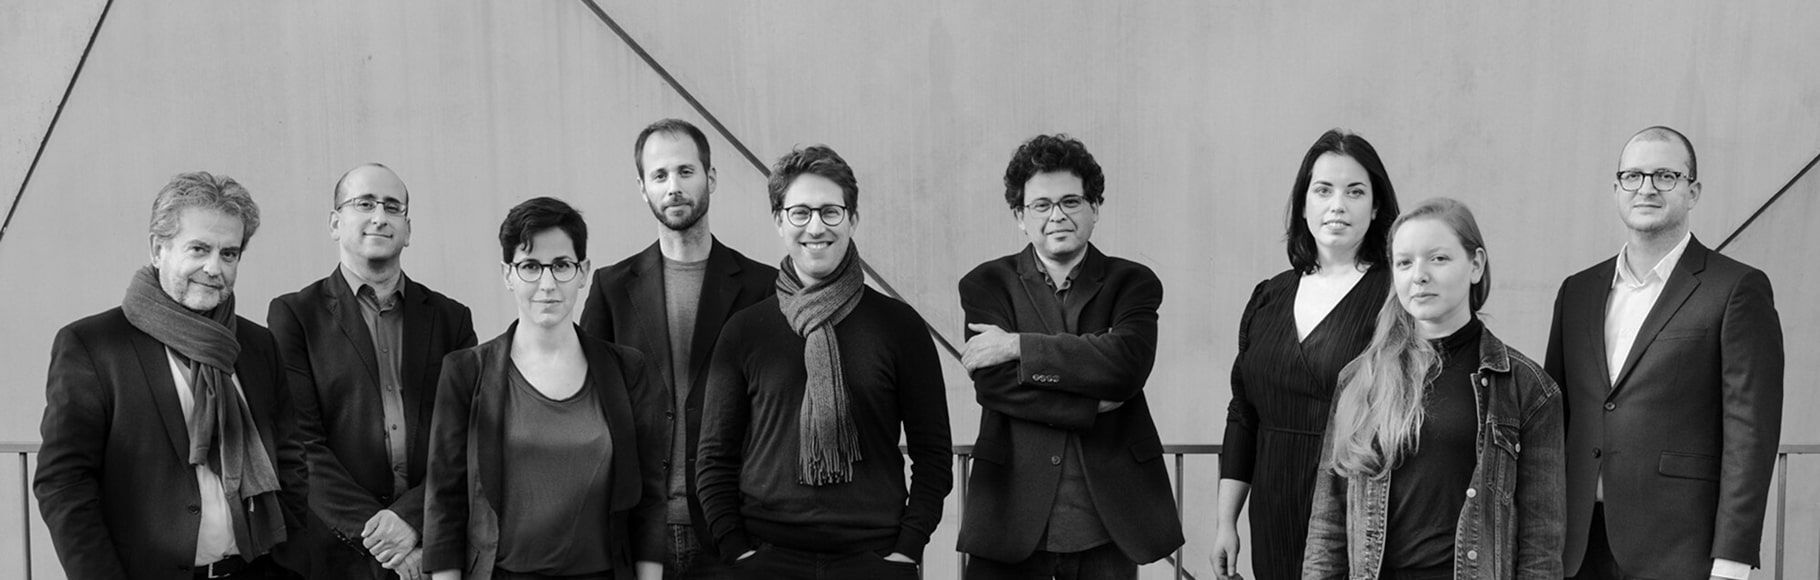
With a team of more than 100 architects and construction engineers from many countries with many different styles, we believe that we will bring you new and more sophisticated perspectives on modern architecture as well as preserving regional architectural values.

“During the current trend of heightened sophistication and growing appreciation for refined design aesthetics in domestically and globally, NORDIC is at the forefront, offering customers the opportunity to elevate their spaces to new heights of minimalism, sophistication & individuality”

Benedict Hawthorne – NORDIC’s CEO & Founder

[Our Services]

Our Expertises

We deliver innovative, end-to-end turnkey solutions, backed by our comprehensive expertise and robust capabilities, to provide exceptional value to our clients.

01
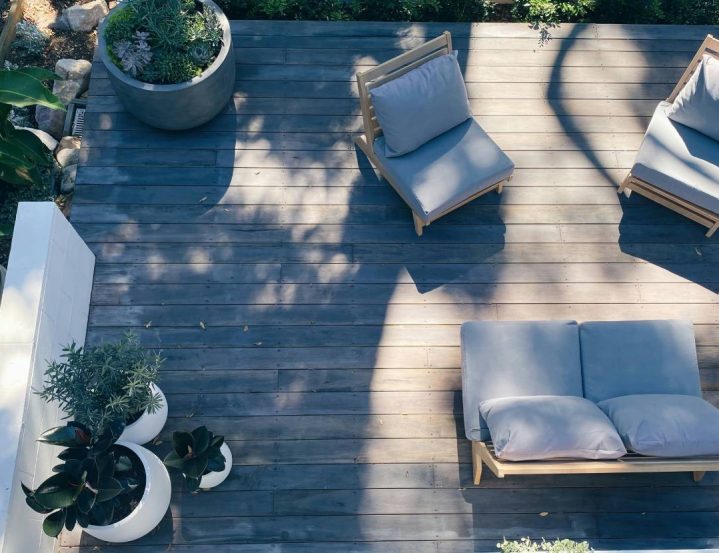
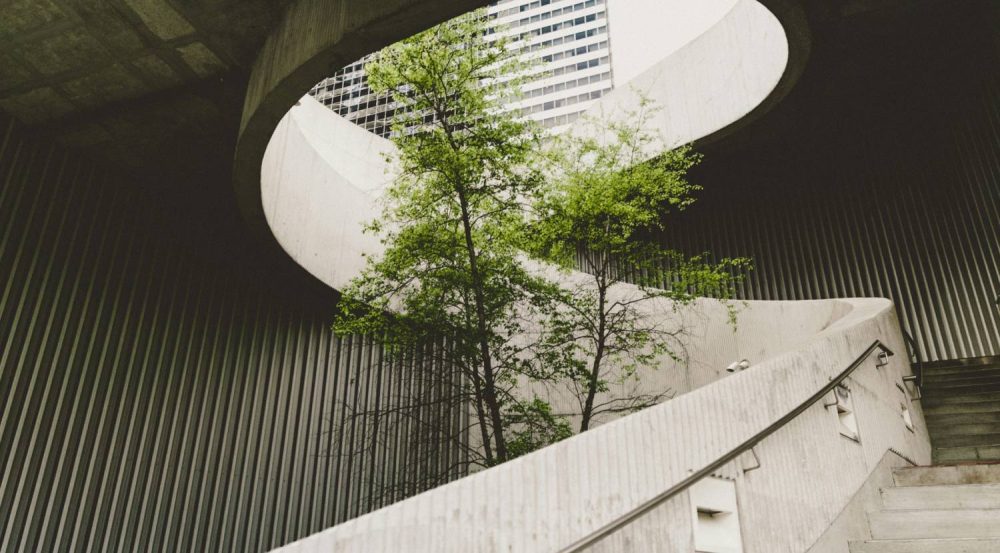
Landscape Design
Landscape architecture is the design of outdoor areas, landmarks, and structures to achieve environmental, social-behavioural, or aesthetic outcomes.
service-img1
service-img2
02
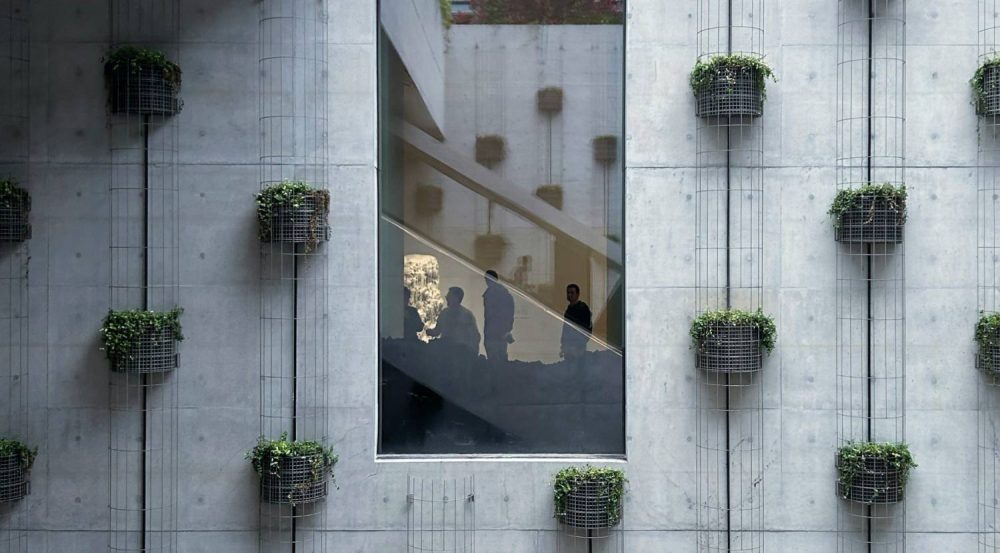
Commercial Project
Through careful planning and creativity, landscape architects shape public environments that enhance beauty, ecology, and community well-being.
service-img6
service-img3
03
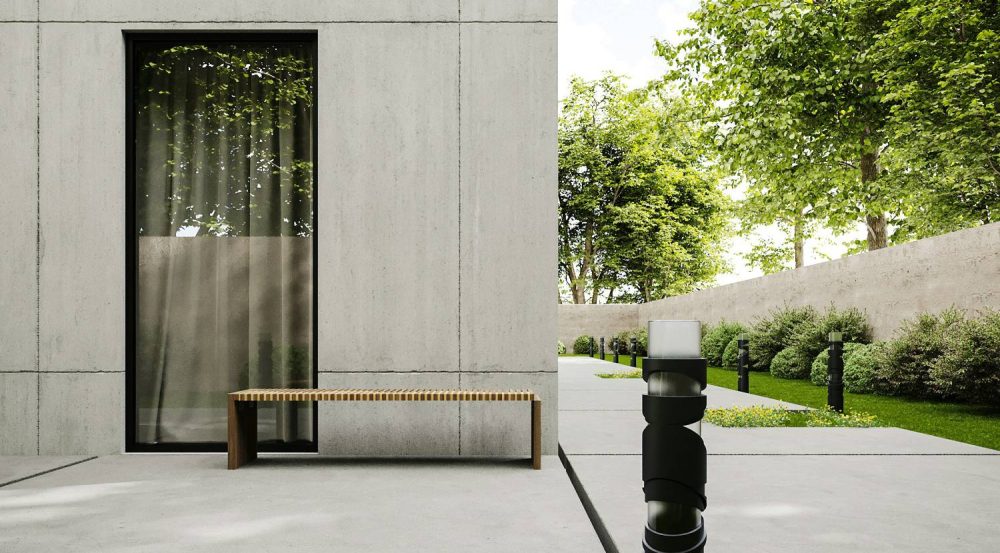
Residential Project
By restoring degraded landscapes, designers contribute to ecological balance, cultural preservation, and long-term environmental resilience.
service-img5
service-img4
04
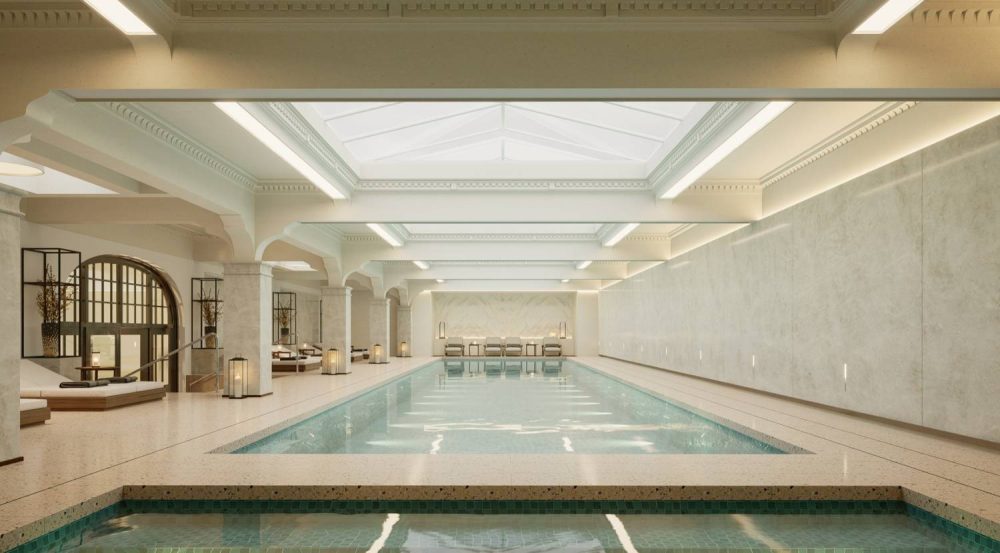
Bespoke Interior
Landscape architects integrate natural systems into cities, creating healthier, more livable spaces for present and future generations.
service-img8
service-img9
05
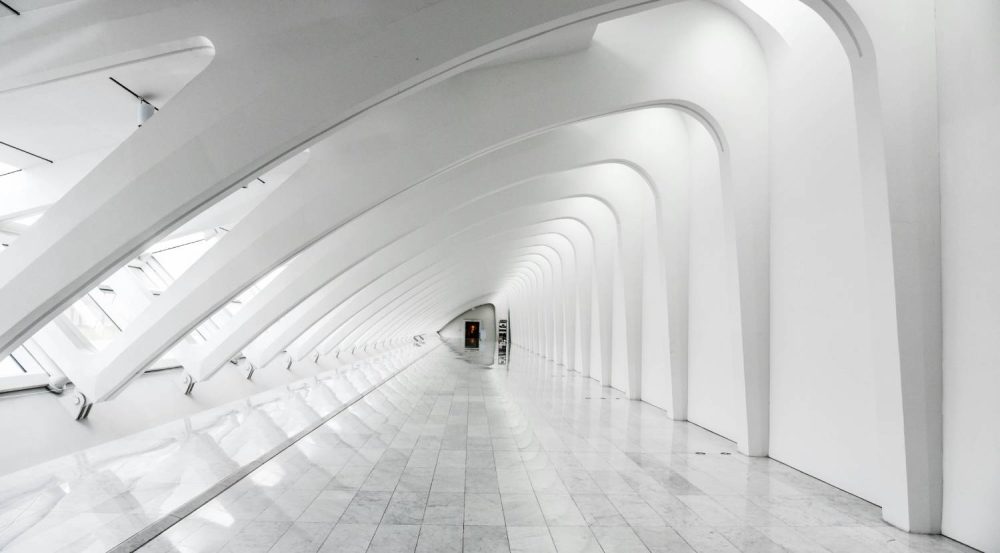
Remodeling Space
Sustainable landscape architecture emphasizes native plants, renewable materials, and climate-responsive design strategies for lasting impact.
service-img7
service-img10

Our strategic creative approach

We always aim for the values of beauty in design along with sustainability over time, while aiming to create harmony between architecture, nature, people, culture, community, emotions, heritage, well-being.
Technological Innovation
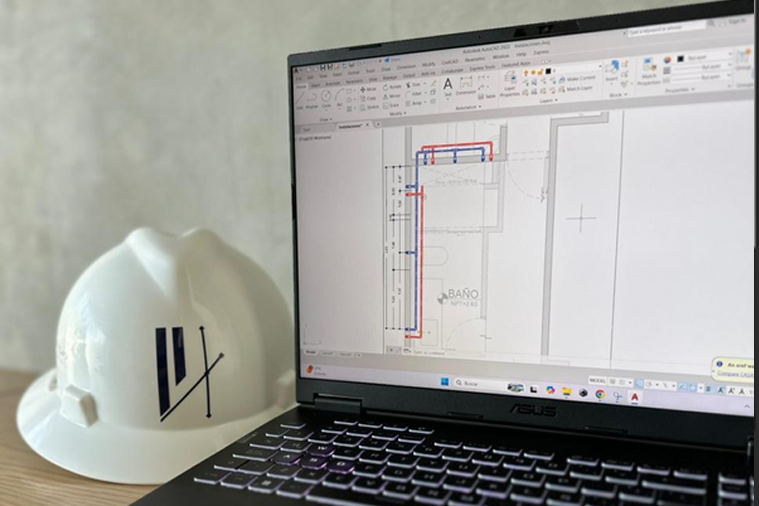
Integrate modern design software such as BIM, CAD and virtual reality (VR) to optimize the design process, minimize errors and create unique experiences for customers.
Customer-Centric
Each project is a journey of many different emotions and experiences, so we customize design solutions according to the needs and style of each customer to create a unique and highly effective experience.
Strategic Partnership
Invest in customer care, from consulting to post-project support, while building relationships with strategic partners in the construction and material supply industries.
Sustainable & Friendly
Apply green design solutions, use energy-saving and environmentally friendly materials, aiming for projects with long-term positive impacts on the community and ecosystem.

Why Nordic?

We always aim for the values ​​of beauty in design along with sustainability over time. The greatest value we achieve is client’s satisfaction

Handed-over Iconic Spaces

Some expertise projects have made our reputation and great achievements on the journey of more than 20 years accompanying the domestic & international architecture & interior industry.

Our Principle is to always adhere to the Design Philosophies combined with Creative Mindset.

Nordic’s formula for success is forged through the implementation of more than 200 national and international projects – it is a combination of elements such as thorough project research, space planning, narrative design concepts, prototyping and personalized design.

We are committed to creating unique, personalized pieces based on our clients’ needs based on a thorough study of the project, attention to detail & application of personalized technique.

PLANIFICACIÓN
DE PROYECTO

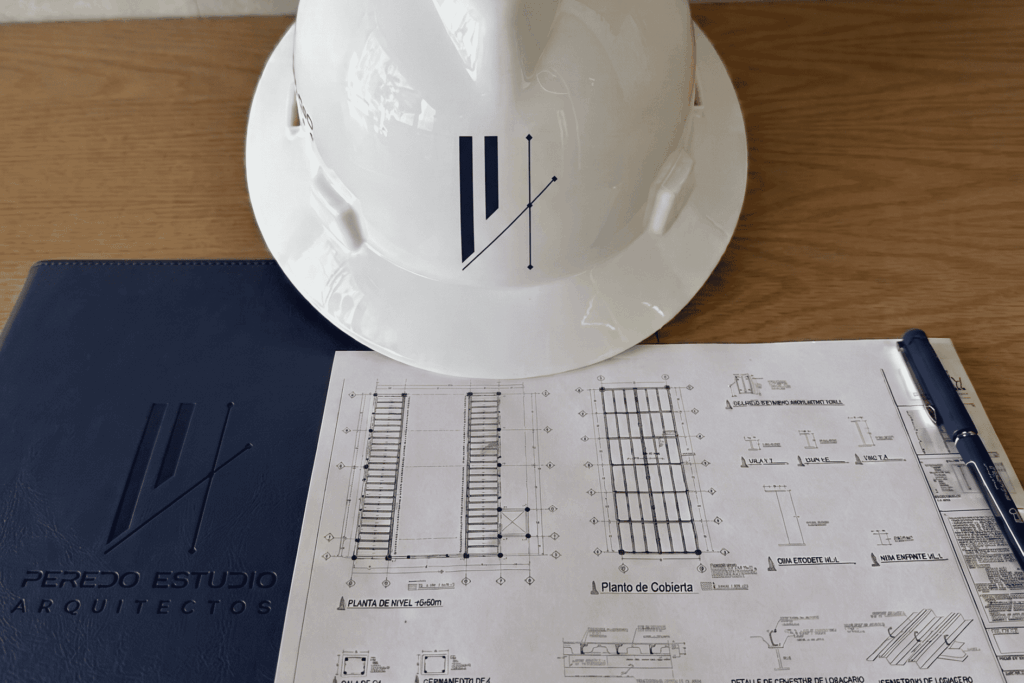
En Peredo Estudio Arquitectos desarrollamos una metodología integral que permite transformar ideas en espacios cuidadosamente pensados, coordinando cada etapa del proceso de diseño y construcción para garantizar funcionalidad, eficiencia y una correcta ejecución arquitectónica.

PASO 1 PASO 2 PASO 3 PASO 4 PASO 5 PASO 6 PASO 7 PASO 8 PASO 9 PASO 10
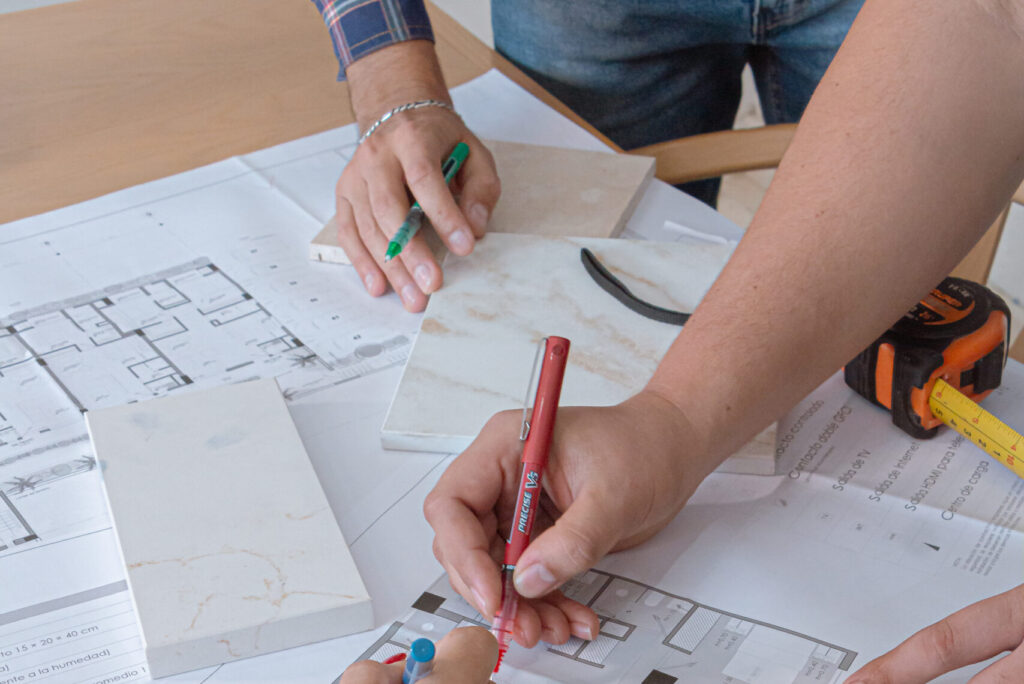
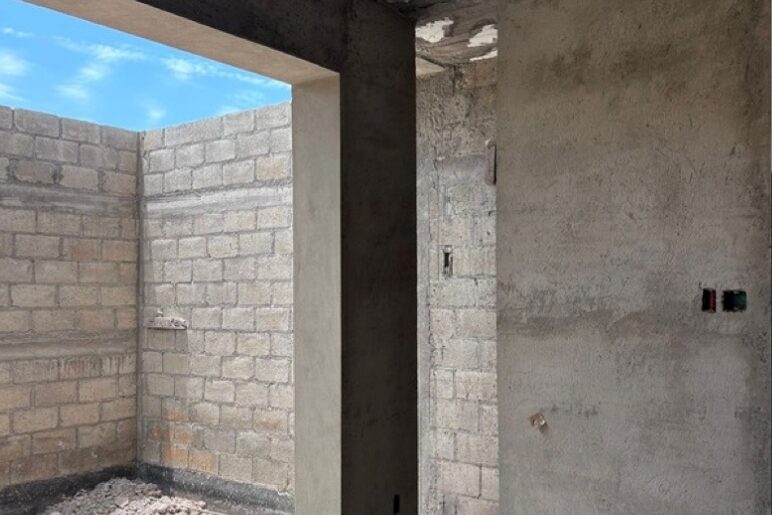
ANÁLISIS Y CONCEPTUALIZACIÓN
 
Desarrollamos propuestas arquitectónicas y conceptuales apoyadas en vizualización preliminar, permitiendo comunicar la idea de forma clara, Durante esta etapa trabajamos de  la mano con el cliente para ajustar  y afinar el diseño conforme a sus necesidades y expectativas.
DESARROLLO DE PROYECTO ARQUITECTÓNICO

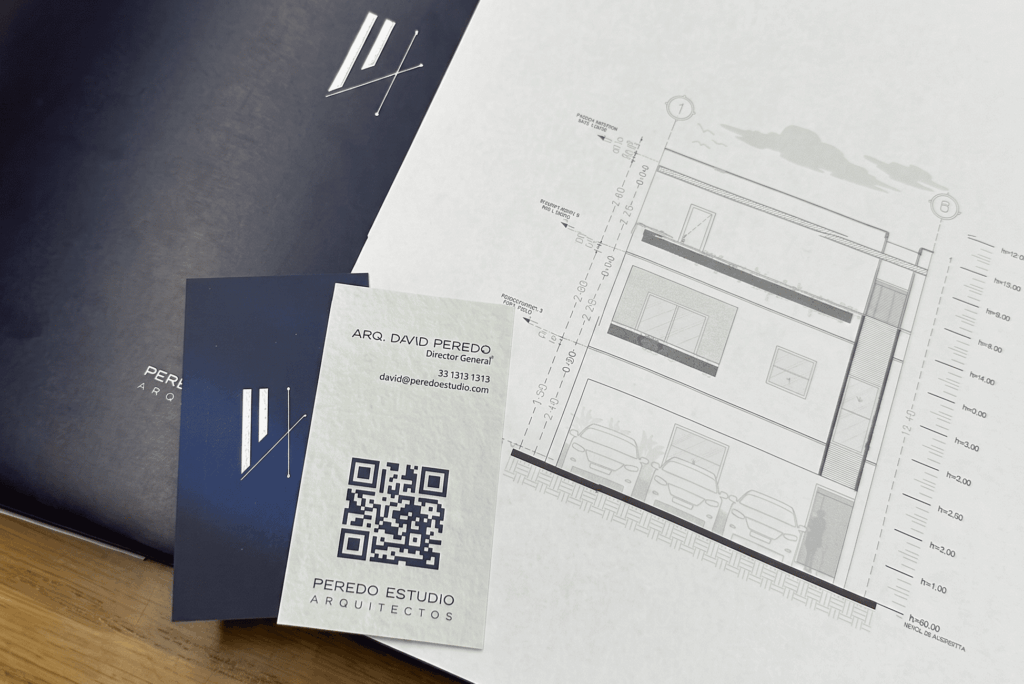
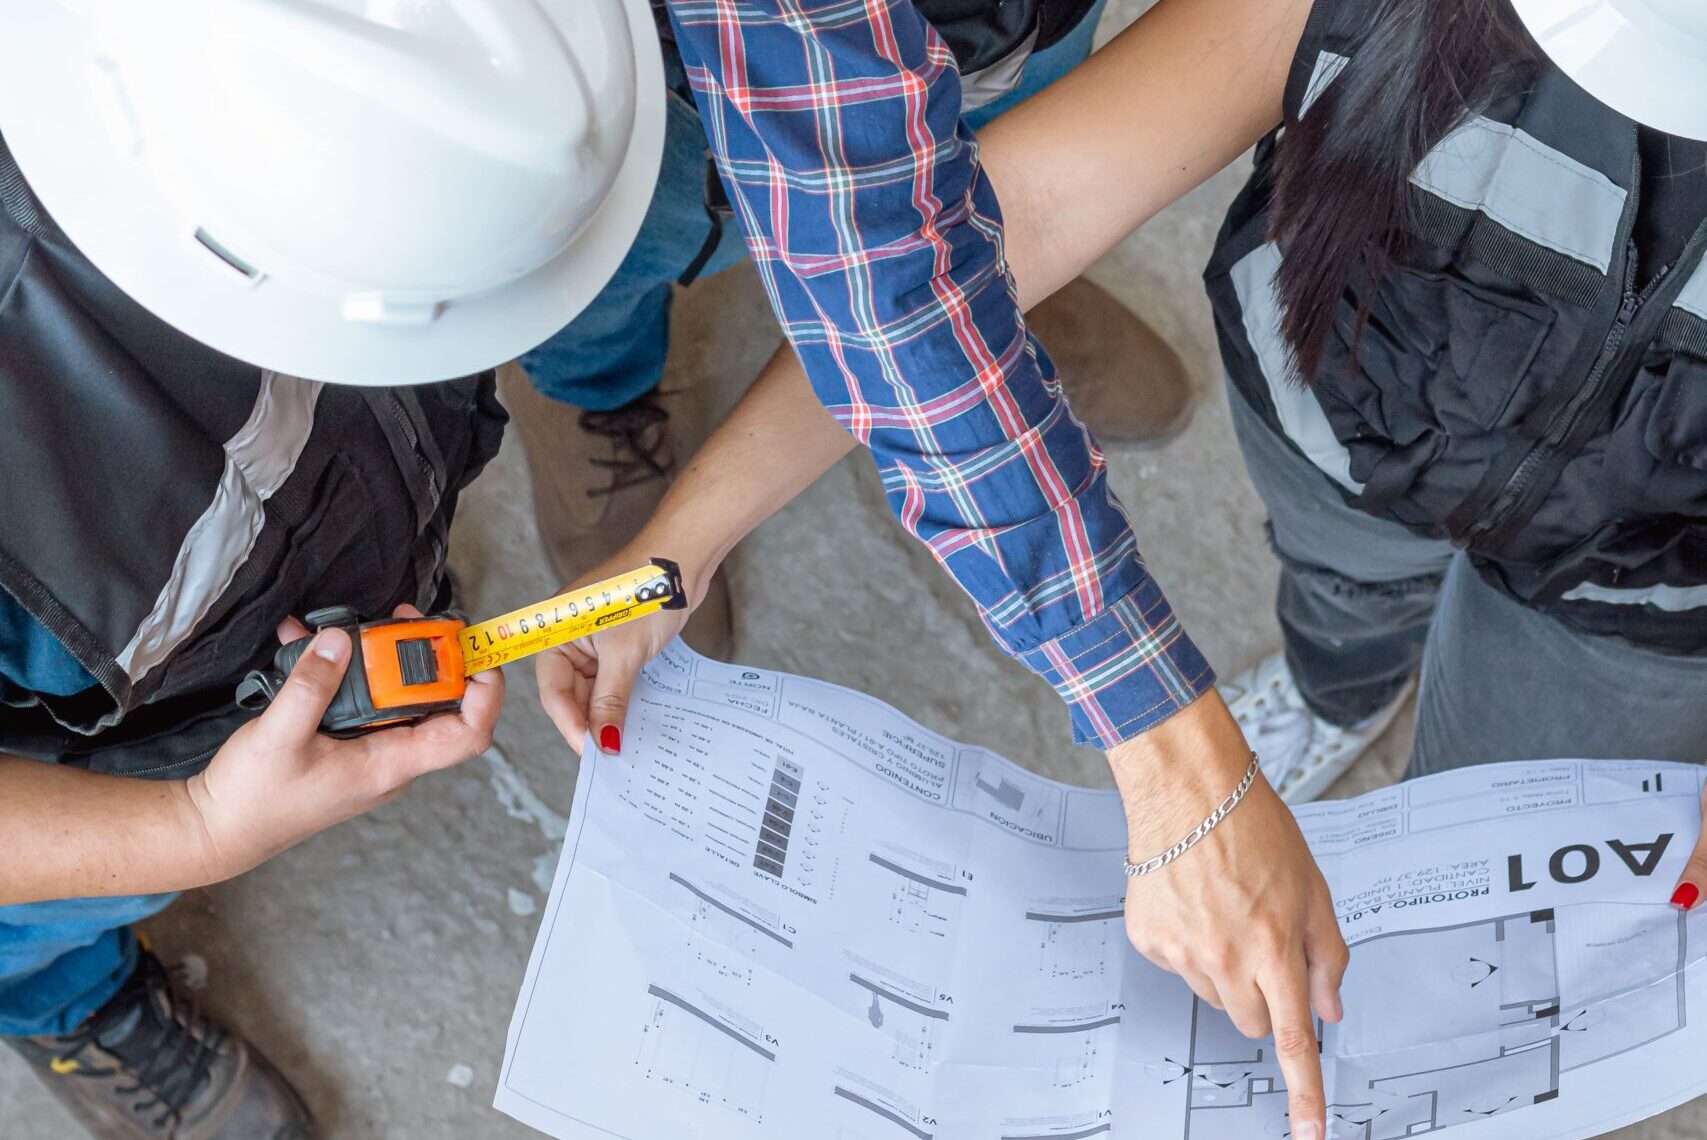
Definimos el proyecto arquitectónico con un mayor nivel de detalle, integrando los planos necesarios para la obtención de permisos, la selección de materiales y acabados, así como el desarrollo de soluciones constructivas que aseguren la coherencia entre el diseño y la ejecución.

RENDERS Y PRESENTACIÓN VISUAL
Se elaboran imágenes realistas del proyecto para facilitar su visualización.
INGENIERIAS
 
Se desarrolla una mecánica de suelos para continuar con el proyecto estructural que garantiza la seguridad y estabilidad de la construcción. Seguido de otro elemento muy importante, el funcionamiento para una buena arquitectura: el DESARROLLO DE INSTALACIONES.
PROYECTO EJECUTIVO

Elaboramos el proyecto ejecutivo integrando cálculos estructurales, desarrollo de instalaciones y coordinación con ingenieros y especialistas. Esta etapa consolida toda la información técnica necesaria para una ejecución precisa y ordenada en obra.

TRÁMITES Y LICENCIAS

Se realizan todos los trámites y permisos necesarios ante las autoridades para que un proyecto de construcción, remodelación.

Incluye:

  • Uso de suelo.
  • Alineamiento y número oficial.
  • Permiso de demolición (si aplica).
  • Permiso de remodelación (si aplica).
  • Factibilidades de servicios (agua, luz, drenaje).
  • Visto bueno de Protección Civil.
  • Regularización de obra.
  • Terminación de obra / habitabilidad.

Se integran los planos y documentos requeridos para tramitar la licencia de construcción.

Integración de planos para permiso de construcción.

Elaboración del expediente técnico requerido por el municipio.

PRESUPUESTO Y CRONOGRAMA DE OBRA
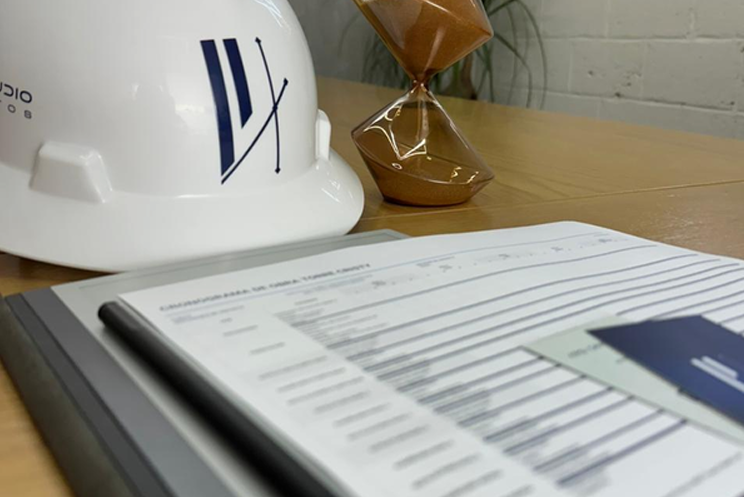
Desarrollamos el presupuesto y la planeación de obra, estableciendo un cronograma claro que permite dar seguimiento a costos, tiempos y avances, asegurando una ejecución ordenada y controlada.
PROYECCIÓN, CONTROL  PRESUPUESTO Y EJECUCIÓN DE OBRA
Llevamos a cabo la construcción del proyecto, supervisando cada etapa para garantizar calidad, cumplimiento de especificaciones y correcta coordinación con contratistas y proveedores.
SUPERVISIÓN Y CONTROL DE CALIDAD
Mantenemos una supervisión constante durante la obra, realizando ajustes en tiempo real y generando reportes de avance que aseguren la calidad, eficiencia y correcta implementación del proyecto.
ENTREGA FINAL
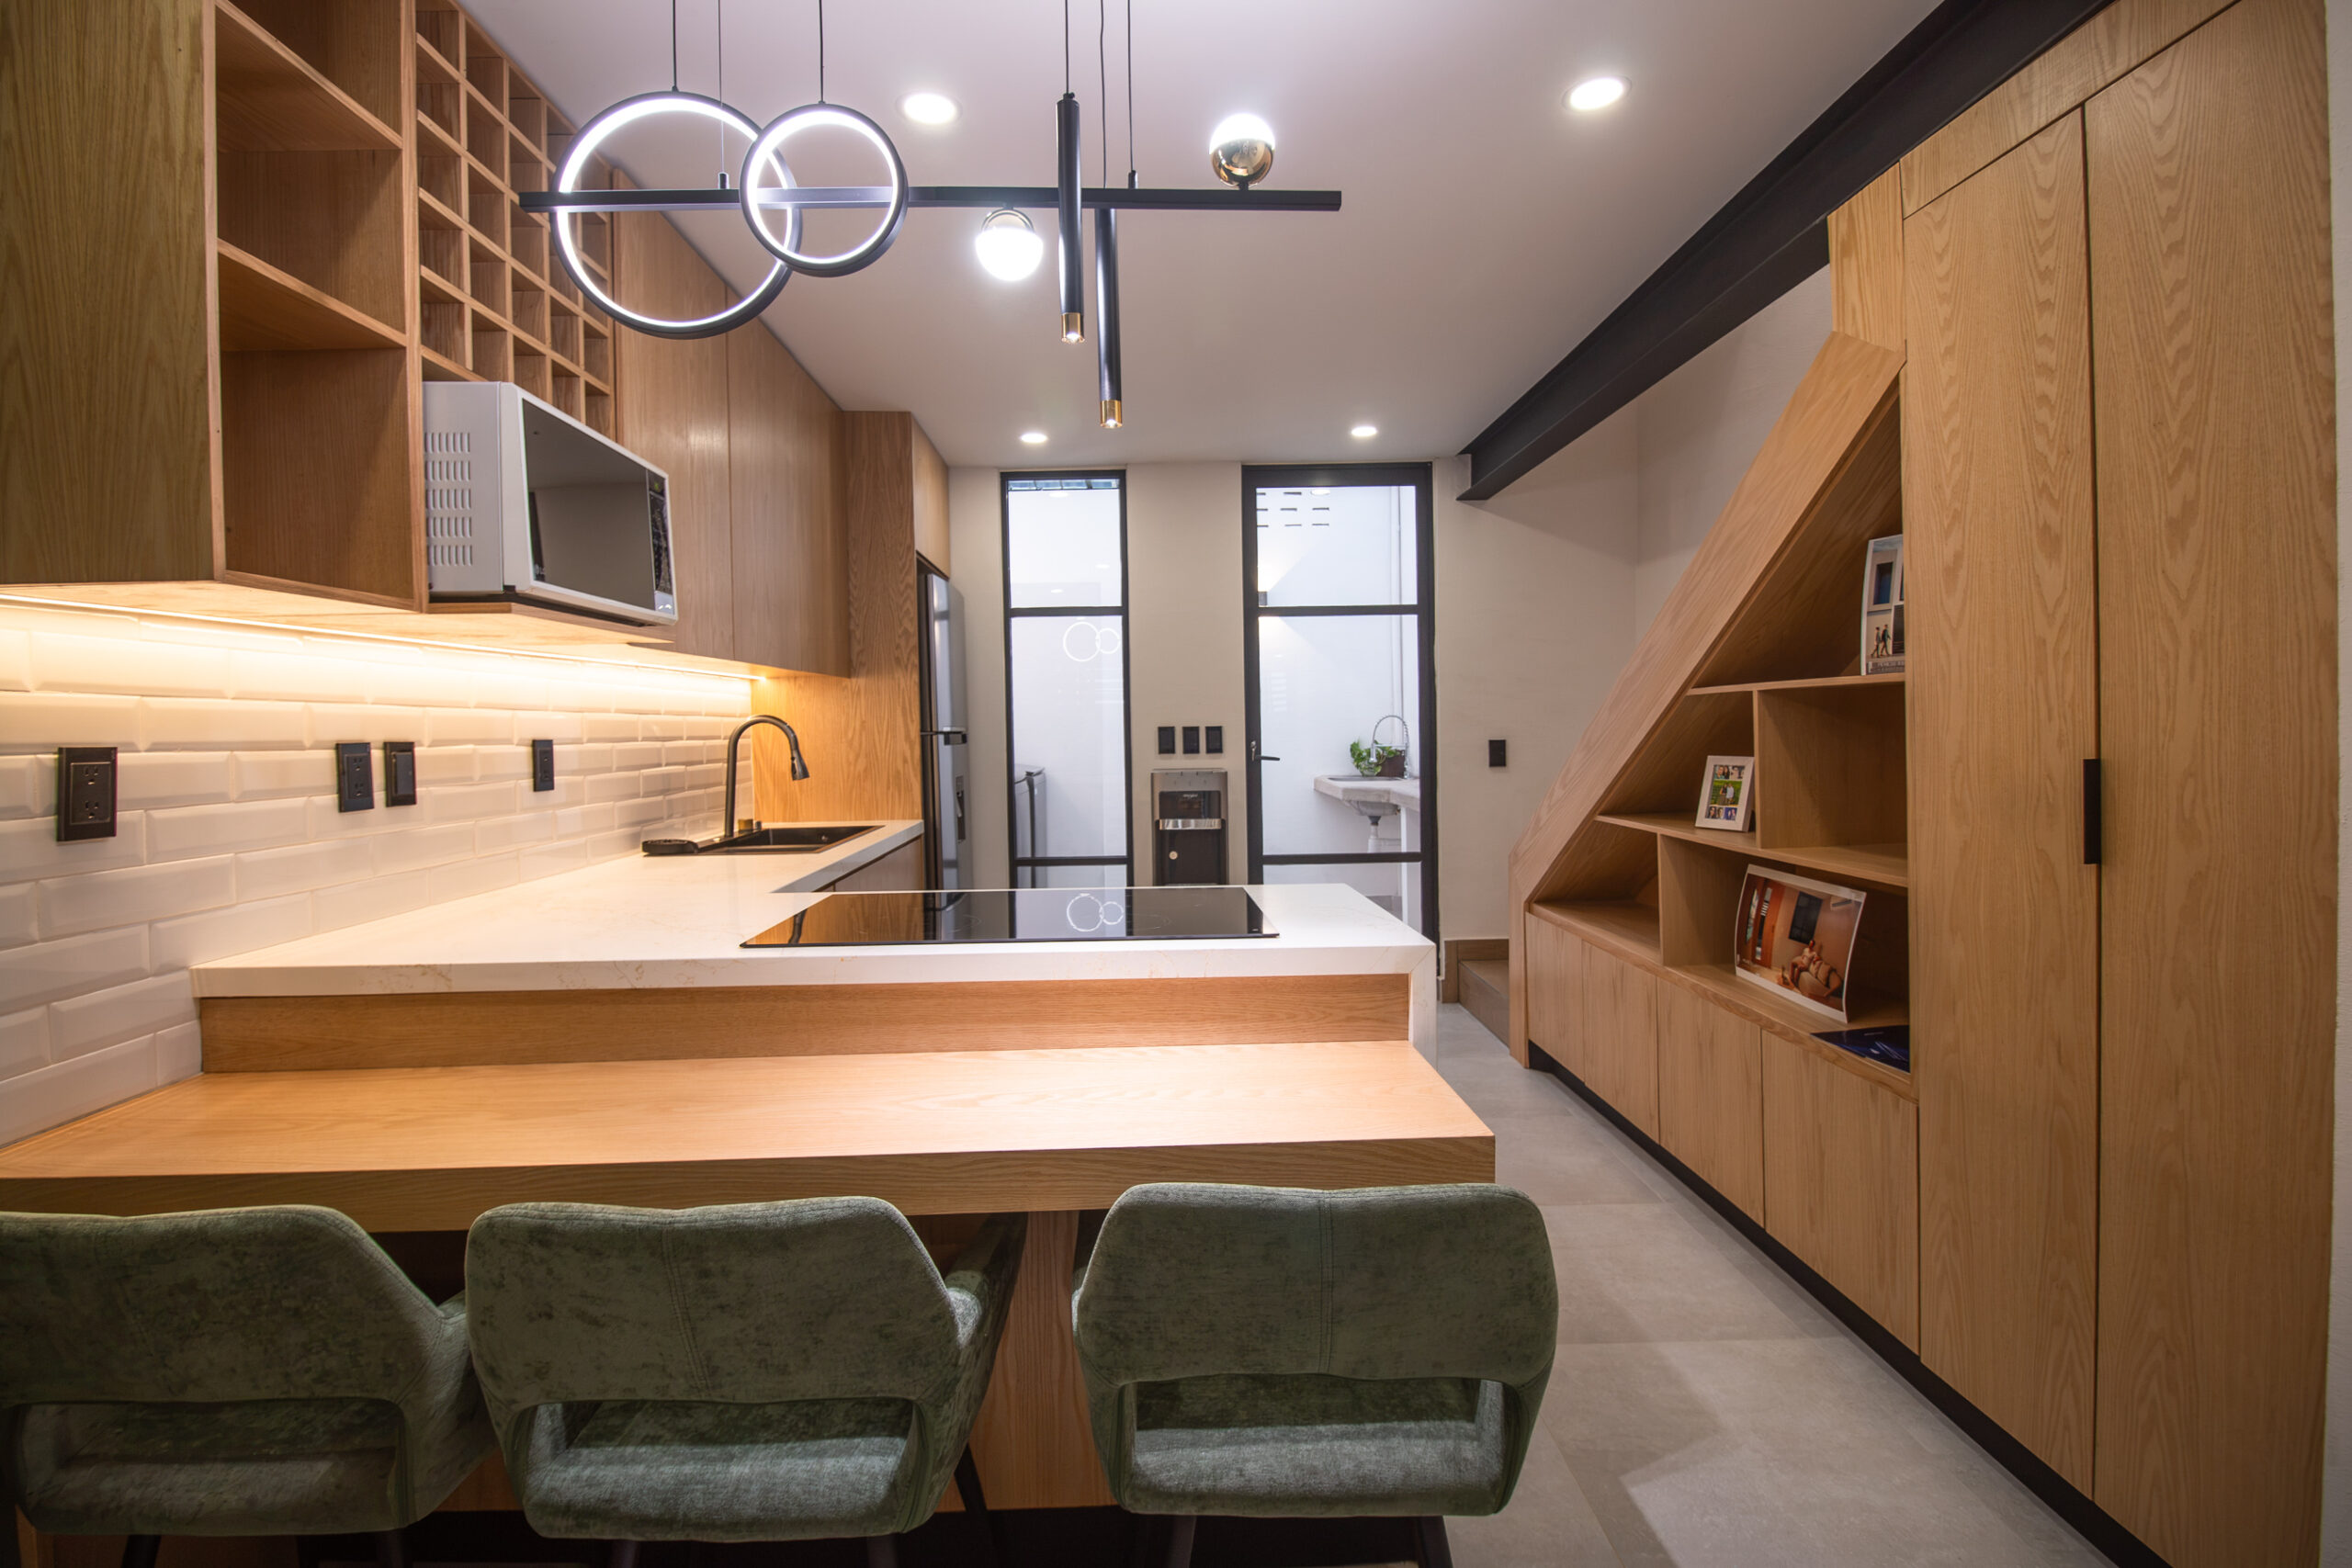
Concluimos el proyecto con una inspección final, realizando los últimos ajustes y entregando la documentación correspondiente, así como el cierre formal del proyecto para su correcta operación.
meitar-img1
team with passionate
Leaderships
Benedict Hawthorne
author-img1
CEO & Founder
Benjamin Hayes
author-img2
Creative Director
Amelia Rosewood
author-img3
HR Manager
Designer’s Team
Mason Whitaker
author-img4
Architecture Designer
Sophia Whitmore
author-img5
Interior Designer
Theodore Vaughn
author-img6
Landscape Designer
Support’s Team
Frederick Lawson
author-img7
Professional Advisor
Victoria Harrington
author-img8
Customer Support
Augustus Lennox
author-img9
Technology Support

Testimonials

“What Clients Saying About Us”

Leading the trend in architectural and interior design

NAS has received over 100 awards for outstanding design, innovation, and cost-effectiveness.

Keep up to date our Architectural News, Trends & More…

Contact us

Our Address
3rd fl, Oslo Tower, Gladengveien 16D, 0661 Oslo, Norway
24/7 Support
Call Us: (+47) 4061-234-5678
Mail Us: contact@nordic.com
Time to Work
Monday - Saturday: 9:30 am - 6:30 pm Sunday & Holiday: Closed

Are you planning to design your project but don’t know how to shape it? Leave your information for immediate consultation.

    Scroll
    Drag
    Cart (0 items)